

There is a version of architectural expertise that looks like mastery of a formula — a designer who has worked on enough hospitals, or schools, or cultural buildings to know the conventions and apply them reliably. And then there is a different kind of expertise: the kind that develops when a designer has engaged with the same building type under conditions so different that no formula could survive the comparison. The museum is a typology that tests this distinction with unusual clarity. Its cultural purpose is consistent. Its design demands are not.
Mariana Bravo, an architectural designer at Ennead Architects in New York City, has worked on three museum projects representing three fundamentally different starting conditions: a new building authored from scratch, a historic institution studied for strategic transformation, and an existing campus building expanded under tight constraint. Each required a different professional mode. Each produced a different kind of impact. Together they reveal something that no single project could: a designer who has already learned to lead, strategize, and execute at a level that most practitioners spend years developing separately.
Beginning From Nothing: The Brand Museum
The most complete form of design authorship is the competition entry for a project that does not yet exist — a blank site, an open brief, and full responsibility for the quality of what is submitted. Bravo led Ennead’s competition entry for a brand museum commissioned by one of the world’s leading technology companies, a manufacturer operating across consumer electronics, mobile devices, and automotive design. She directed a two-person team with autonomous design authority, taking personal ownership of the concept, massing, façade development, interior strategy, modeling, and rendering — from first sketch to final submission.
Leading a competition at this level is a responsibility that typically falls to designers several years her senior. The confidence Ennead placed in her judgment, and the standard to which she delivered, are themselves a measure of where she operates relative to her experience level.
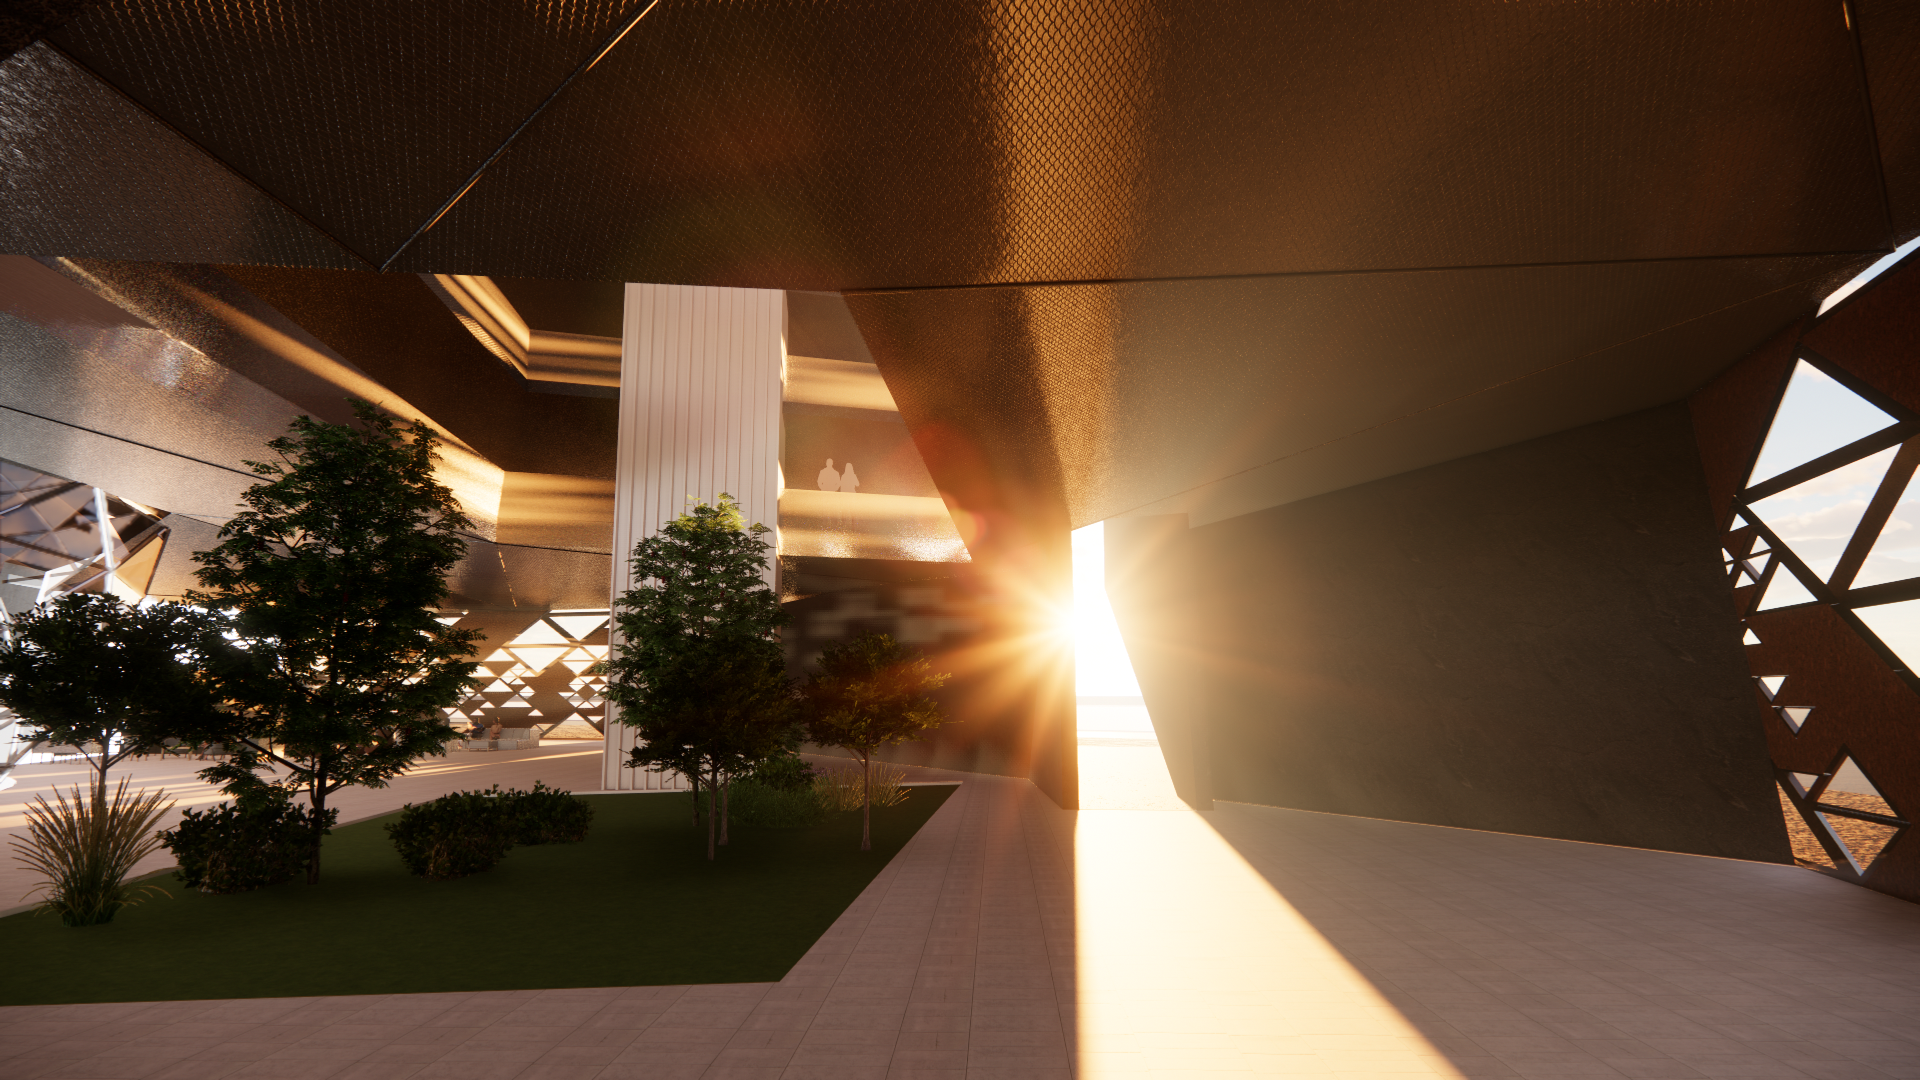
The design demanded typological reinvention. The Brand Museum is not organized around a static collection — it is a space where exhibition and retail are fully merged, where discovering a product and engaging with it are part of the same spatial experience. Gallery spaces are built for technology rather than objects: projection, customization, interactive display. Visitors do not move past things in the conventional sense — they participate, configure, and experience in real time.
“It is closer to a science museum in energy,” Bravo explains, “but with retail embedded directly in the circulation and the exhibition. The design has to make that feel natural — not a store dressed up as a museum, and not a museum that happens to sell things, but a space where both activities belong to the same experience.”
This required holding the conventions of museum planning in one hand and setting them aside with the other — knowing the formula well enough to know precisely when it does not apply, and replacing it with something that serves a fundamentally different kind of institution. That capacity — to work fluently within a typology and reinvent it simultaneously — is not a beginner’s skill.
Beginning From History: City M
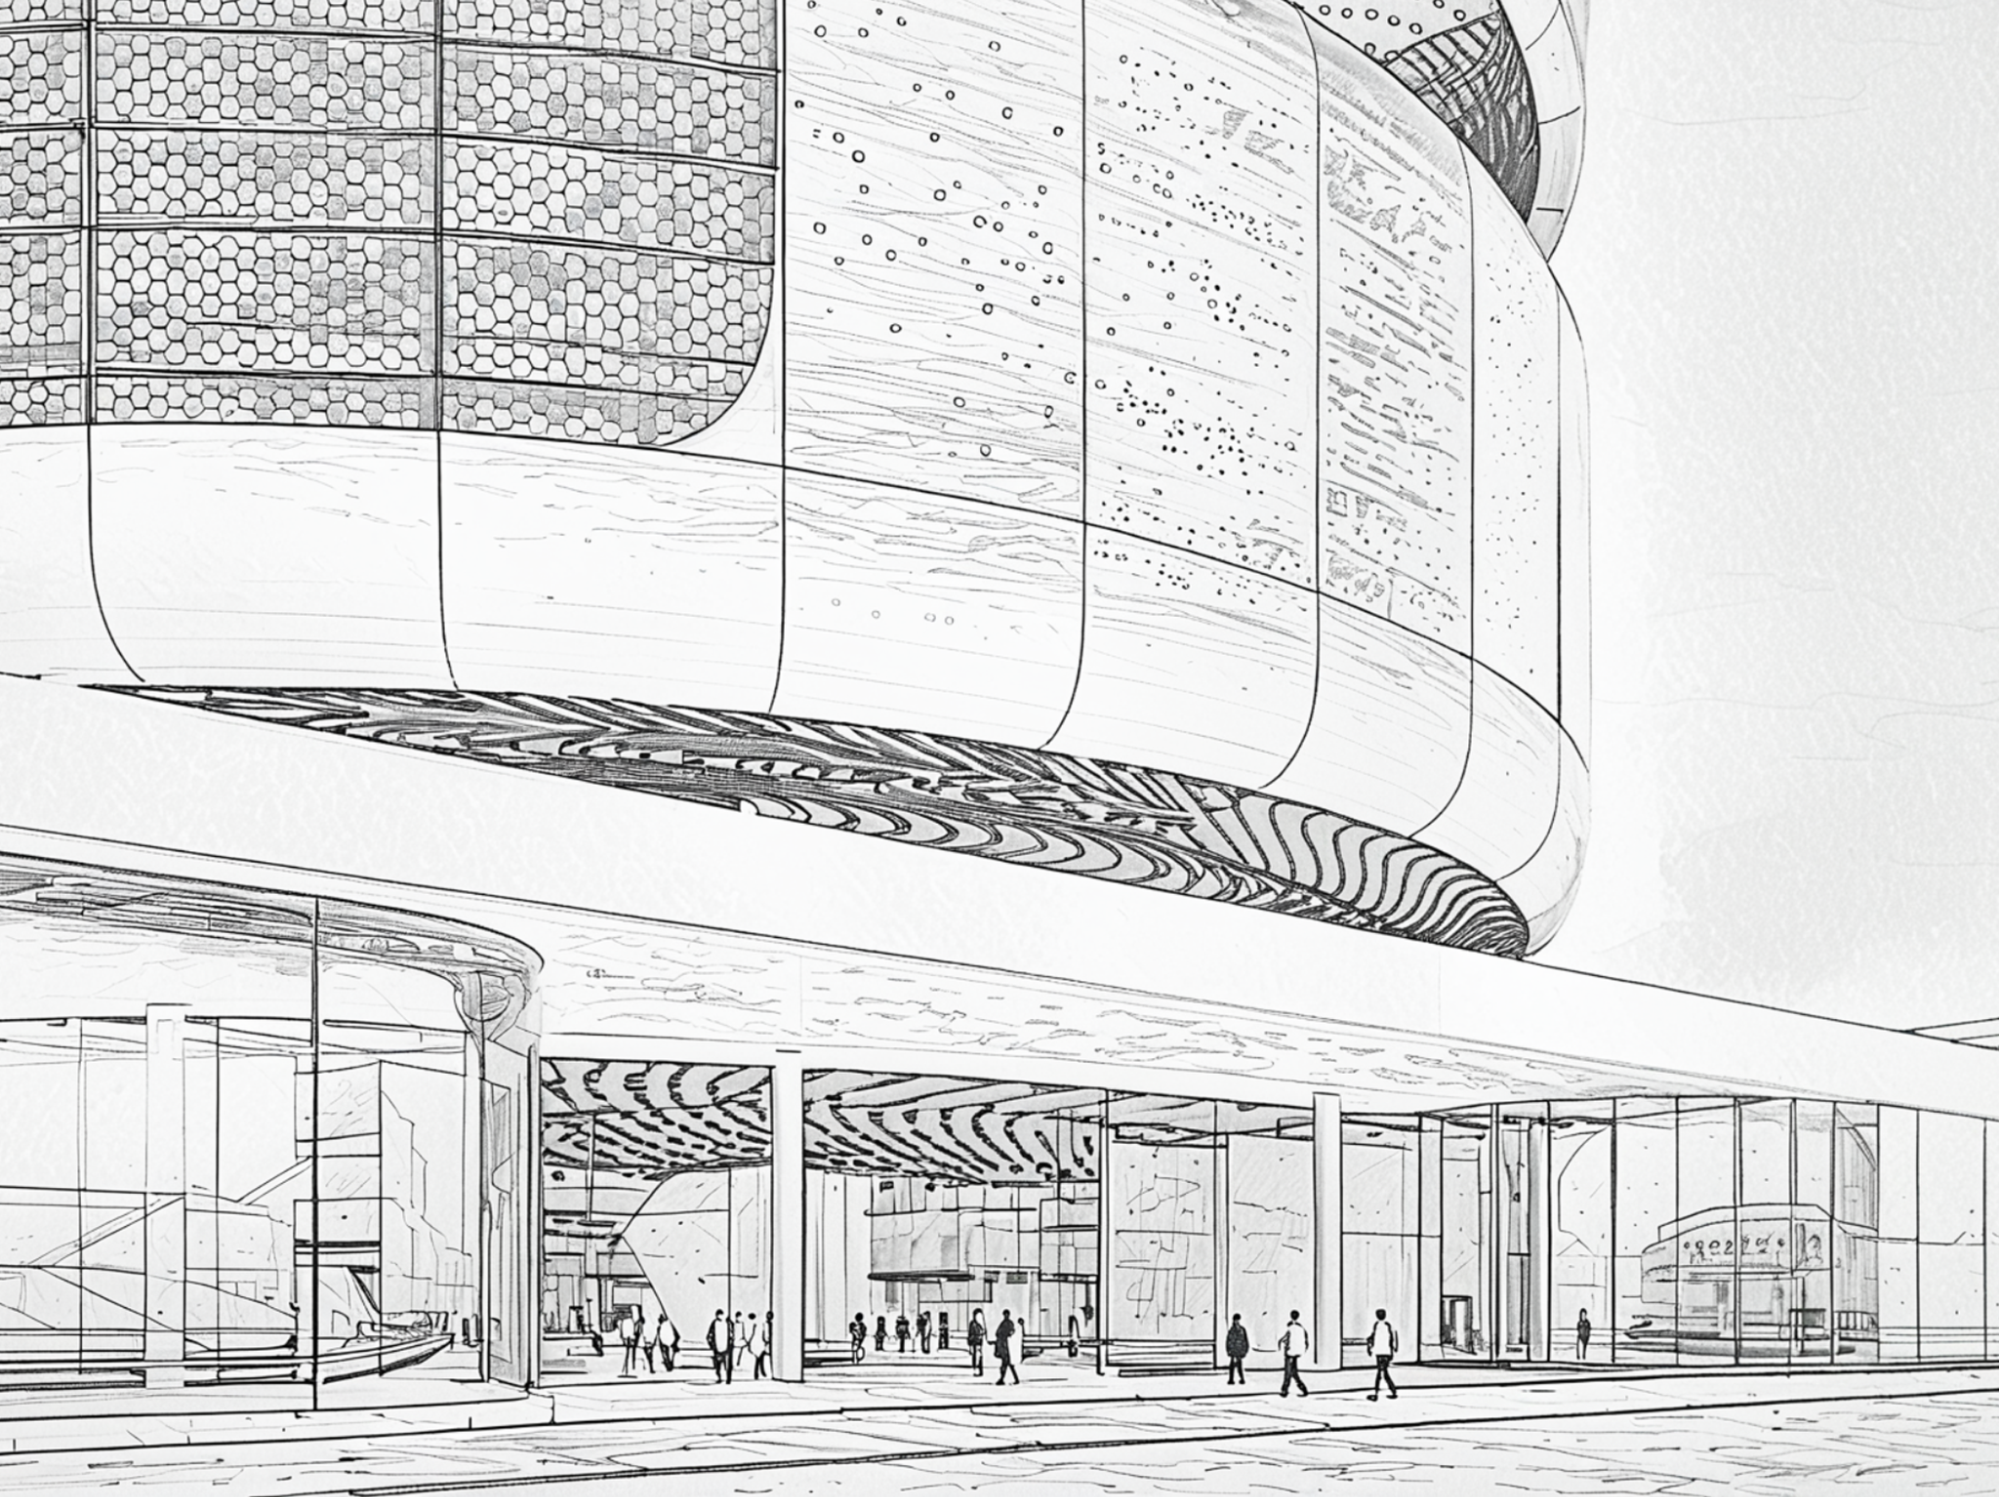
The second project — referred to here as City M, a prestigious New York cultural institution whose identity remains confidential — required a completely different professional mode. This was not a design commission. It was a feasibility study: a strategic investigation into whether the institution could vacate its current space, move into a historically significant building, and create a substantially better museum experience in the process. What the project demanded was not design leadership but strategic intelligence — the ability to hold architectural judgment and analytical rigor in the same frame, and produce work that an institution’s leadership could use to make a consequential real estate and programmatic decision.
Bravo conducted a thorough material and spatial analysis of the existing building before developing multiple new circulation strategies capable of expanding the institution’s gallery footprint by fifty percent. The planning challenge was fundamentally sectional: varying footprints, level changes between floors, and a structural logic that did not naturally support the loop circulation museum visitors expect. A central complaint of the institution’s leadership was the absence of continuous room progression in their current space — galleries that felt disconnected, sequences that dead-ended. Bravo’s task was to understand the building well enough to find where it could be opened, where selective demolition could create the flow the program required, and where the existing fabric had to be worked with rather than against.
“The loop is the baseline,” Bravo notes. “Visitors need to feel the experience is continuous — that each room leads naturally to the next and returns them to a clear starting point before they move up. When the existing building doesn’t support that, you have to understand it well enough to find where it can be opened up.”
Beyond circulation, the study required holding multiple simultaneous constraints: the structural implications of introducing an auditorium, acoustic isolation from a nearby subway line, and natural light opportunities for a café and academic program spaces. All of this was evaluated against cost — not only construction cost, but the premium of working within a historic building, including the potential expense of restoring historic elements the institution might choose to bring back.
City M required Bravo to operate as strategist and designer simultaneously — to produce analysis clear and credible enough to guide a major institutional decision. That is a mode of professional contribution that most architects do not develop until considerably later in their careers.
Beginning From What Exists: Florida Museum of Natural History
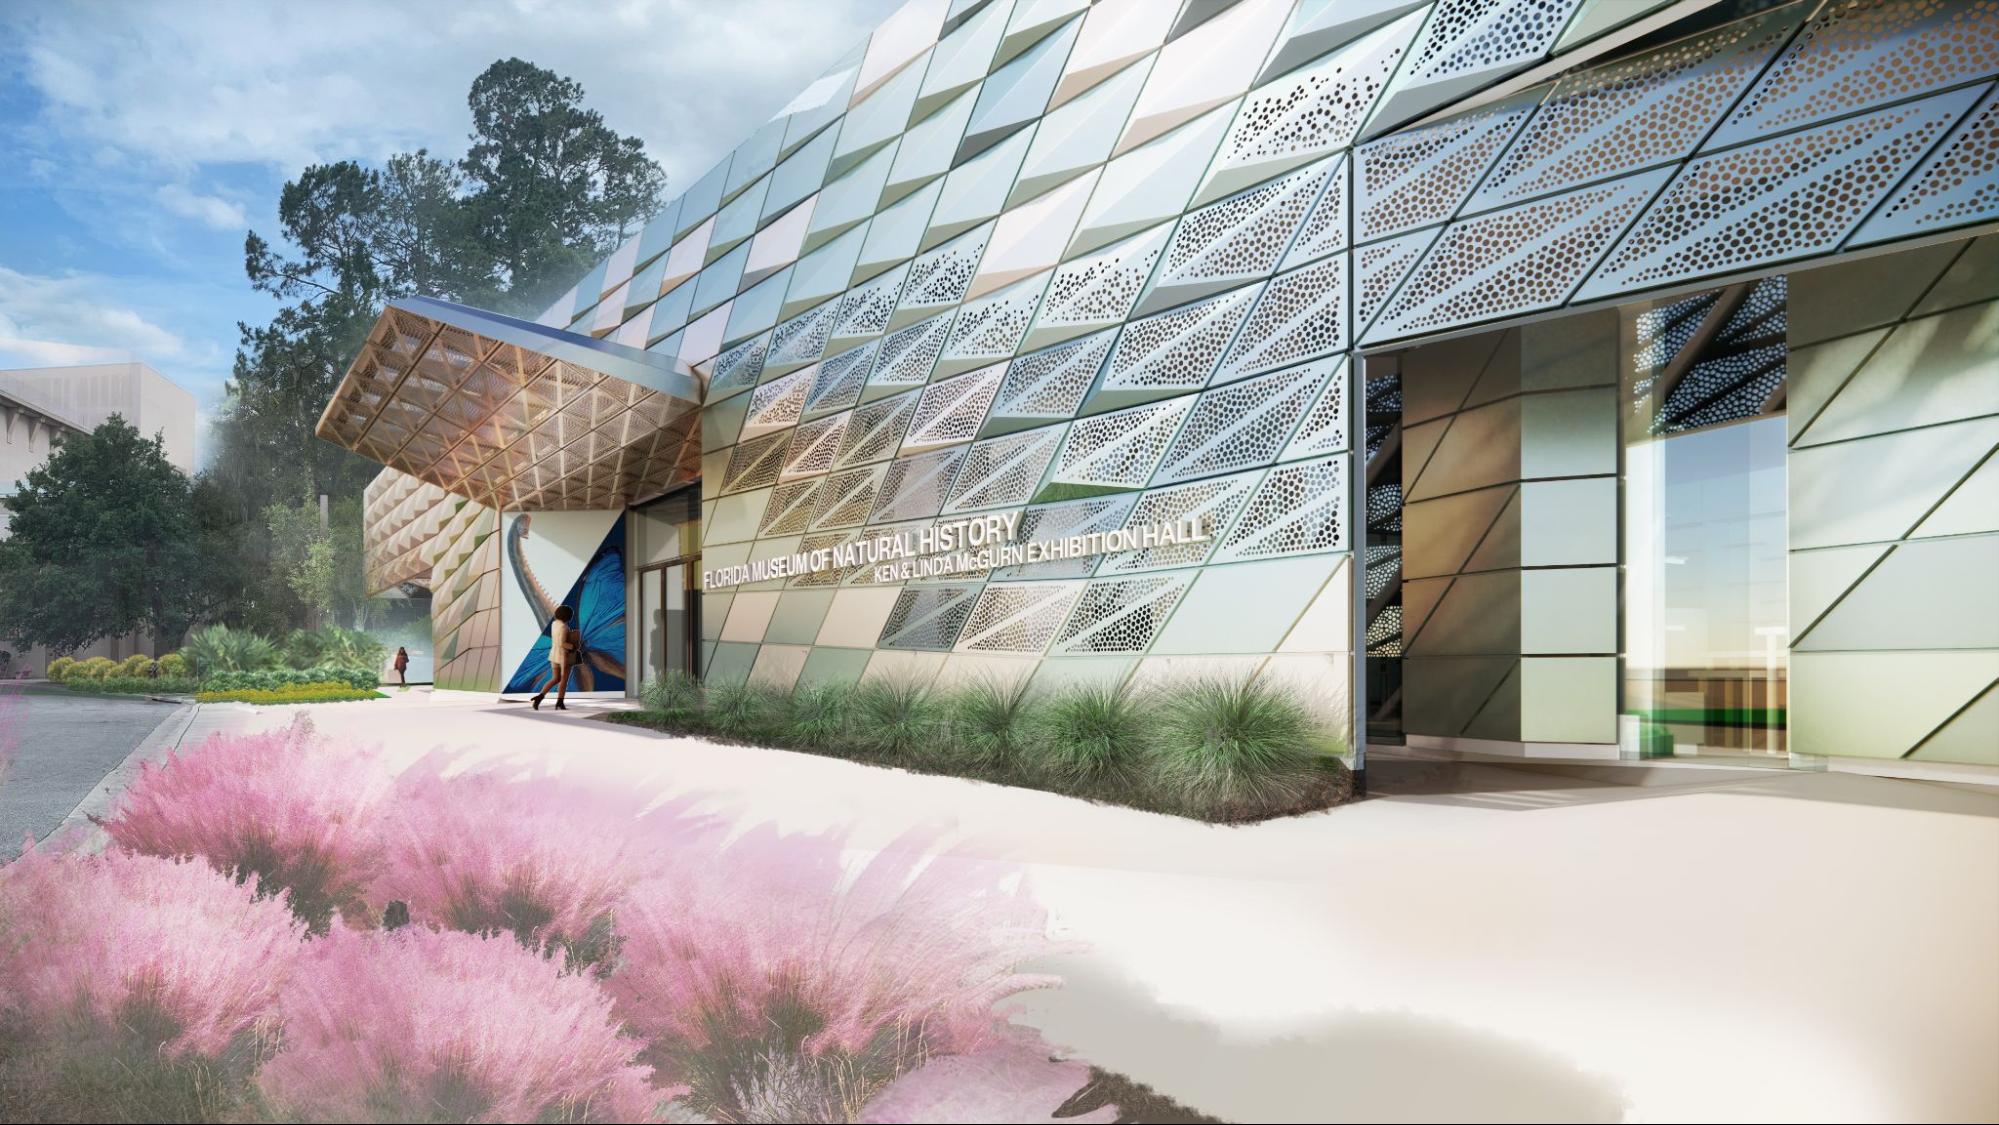
The Florida Museum of Natural History Earth Systems Addition at the University of Florida in Gainesville presented the third condition: an existing building that needed to grow, on a tight budget, without losing its relationship to what was already there. The project was an addition to a generic campus structure — without the formal ambition of a purpose-built cultural institution — and as it evolved, the program was progressively cut to meet a budget that kept contracting. What the project demanded, professionally, was discipline: the ability to do meaningful work within a framework that kept narrowing around it.
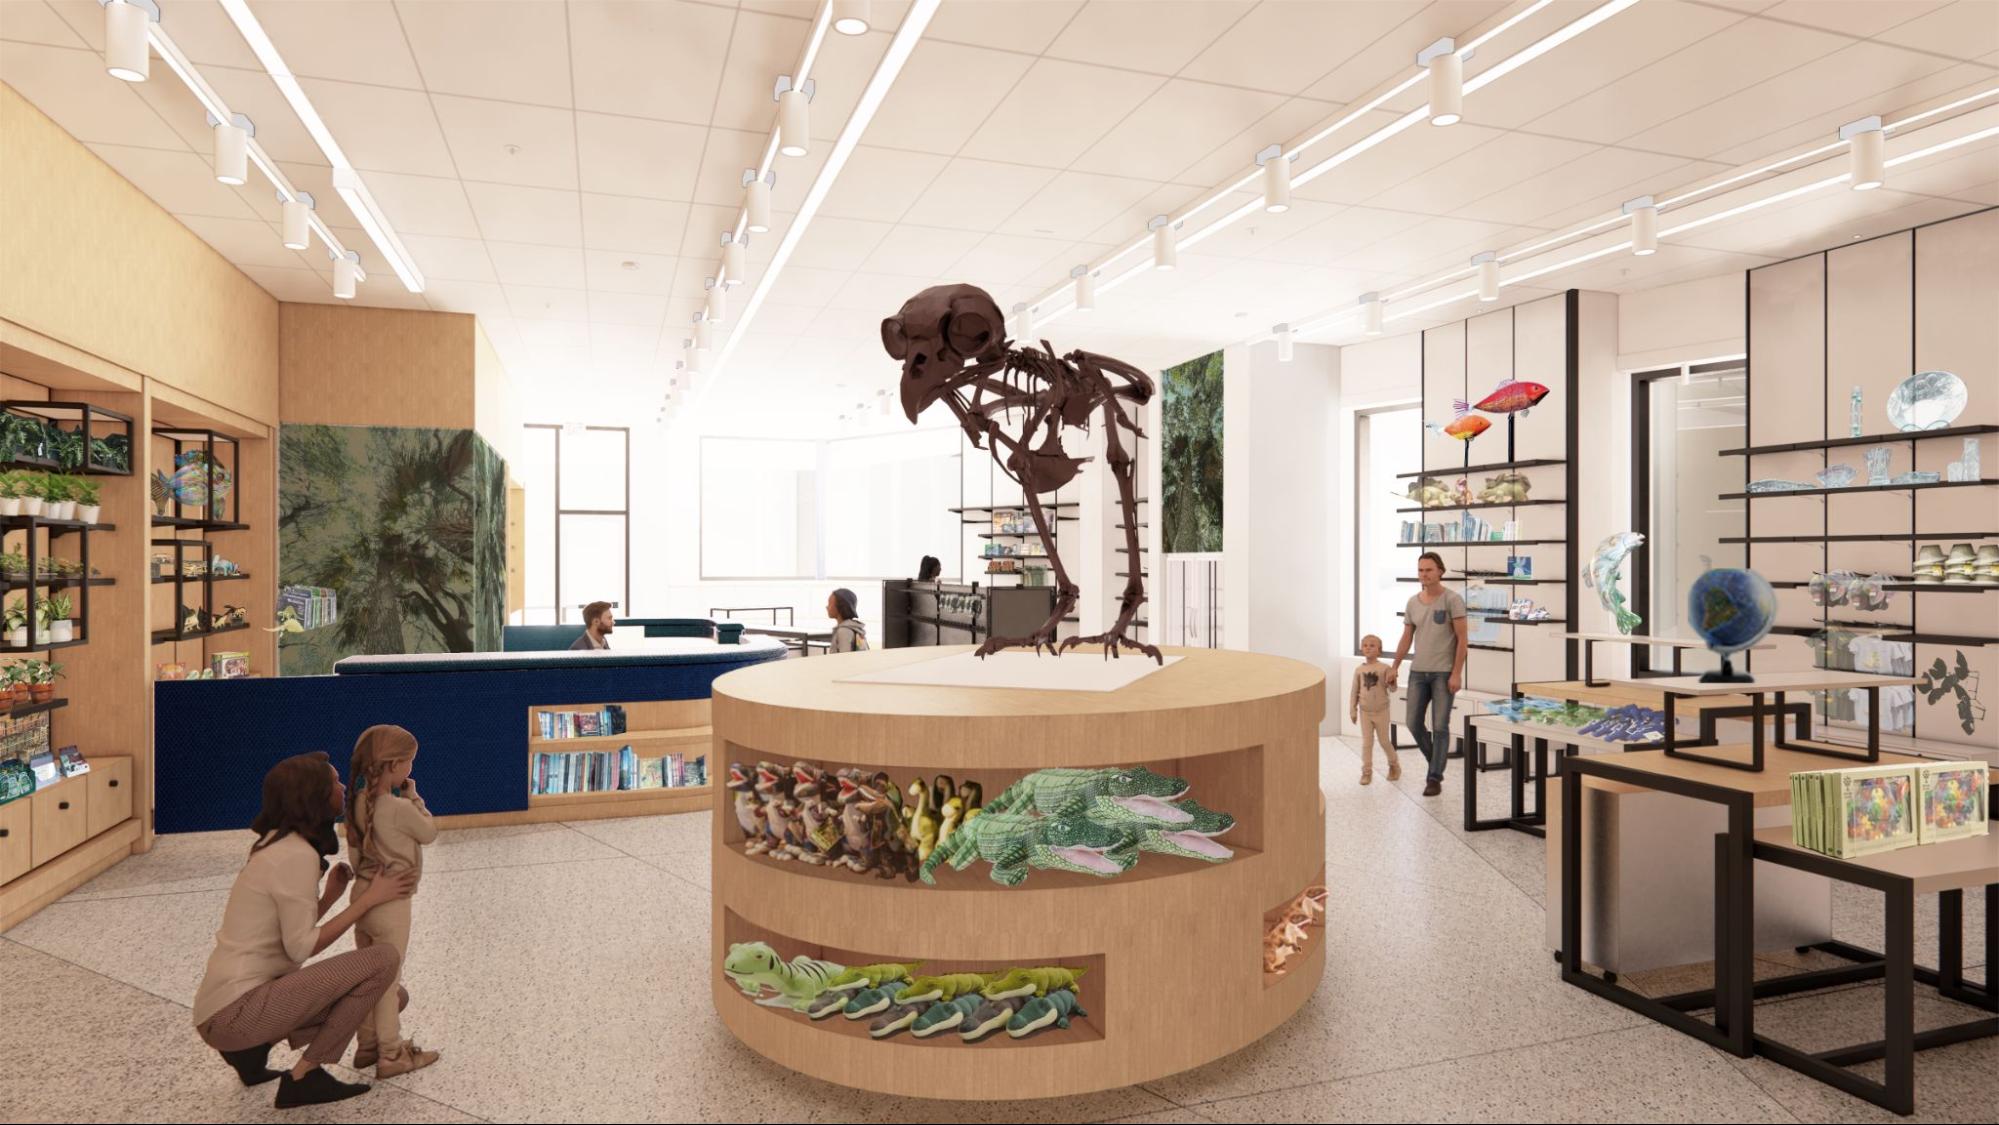
The design challenge was one of identity and continuity simultaneously. The museum needed a new façade, entry, ticketing, and expanded store — but the client also wanted to retain existing exhibitions and furniture already in place. New graphics had to harmonize with what was staying. The addition had to give the building more presence without declaring a break from its own history. The planning constraint was equally demanding: a new gallery, expanded office space, and a larger store each oriented toward a different side of a highly restricted footprint, with program pulling in three directions at once.
“Florida was about giving the building more identity from the exterior — something related to the place and the content of the museum,” Bravo explains. “The hardest constraint was the balance between what was new and what was staying. Everything new had to earn its relationship to what already existed.”
Bravo’s role here was not authorship in the conventional sense — it was precise, disciplined contribution within a constrained and collaborative framework: working closely with millwork and graphics consultants, translating design intent into detailed layout decisions for the lobby, store, and gathering spaces, and holding the quality of those decisions constant even as scope reduced around them. That discipline — the ability to do consequential work at a level of detail that matters to the visitor even when it is invisible to the critic — is a professional skill distinct from design leadership, and equally necessary.
Three Starting Points, One Designer
Taken together, the Brand Museum, City M, and Florida make a case that no single project could. Bravo has operated from every starting condition that museum design presents — from nothing, from history, and from existing fabric — and in each case she has contributed at a level that exceeds what her years of experience would conventionally predict. She has led a full competition team with autonomous design authority. She has advised a major cultural institution on a consequential strategic decision. She has held the quality and coherence of a design together under conditions of progressive constraint.
“Every museum project starts from the same place,” Bravo reflects. “You have to understand who is coming, how long they will stay, what they already know, and what the building has to communicate before they walk in. Everything else — the budget, the site, the history of the building, the nature of the collection — changes what those answers look like. The typology is the constant. The starting point is never the same twice.”
The ability to hold that constant understanding while shifting completely in the professional register — from author to strategist to executor — is not a skill that develops automatically with time. It develops through genuine engagement with problems that are fundamentally different, and through the discipline to approach each one on its own terms. At a career stage at which most designers are still learning a single mode of practice, Mariana Bravo is already fluent in three.

