

Architecture is often discussed through form, material and performance, but for New York-based architectural designer Effy(Yifei)Dong, those concerns begin with a more immediate question: how does a space actually feel and function for the people who use it? Across academic research and professional practice, Dong has returned to this question at very different scales, from speculative urban systems and sensory environments to hospital renovations shaped by staff routines, patient movement and existing building constraints.
The phrase on the opening page of her portfolio, “Architecture is a canvas woven by emotion and space,” describes an interest that has remained consistent even as her work has moved from academic experimentation toward built practice. Rather than treating human experience as an abstract design value, Dong examines how it can be observed through movement, perception, daily routines and the practical conflicts that emerge when a space is occupied.
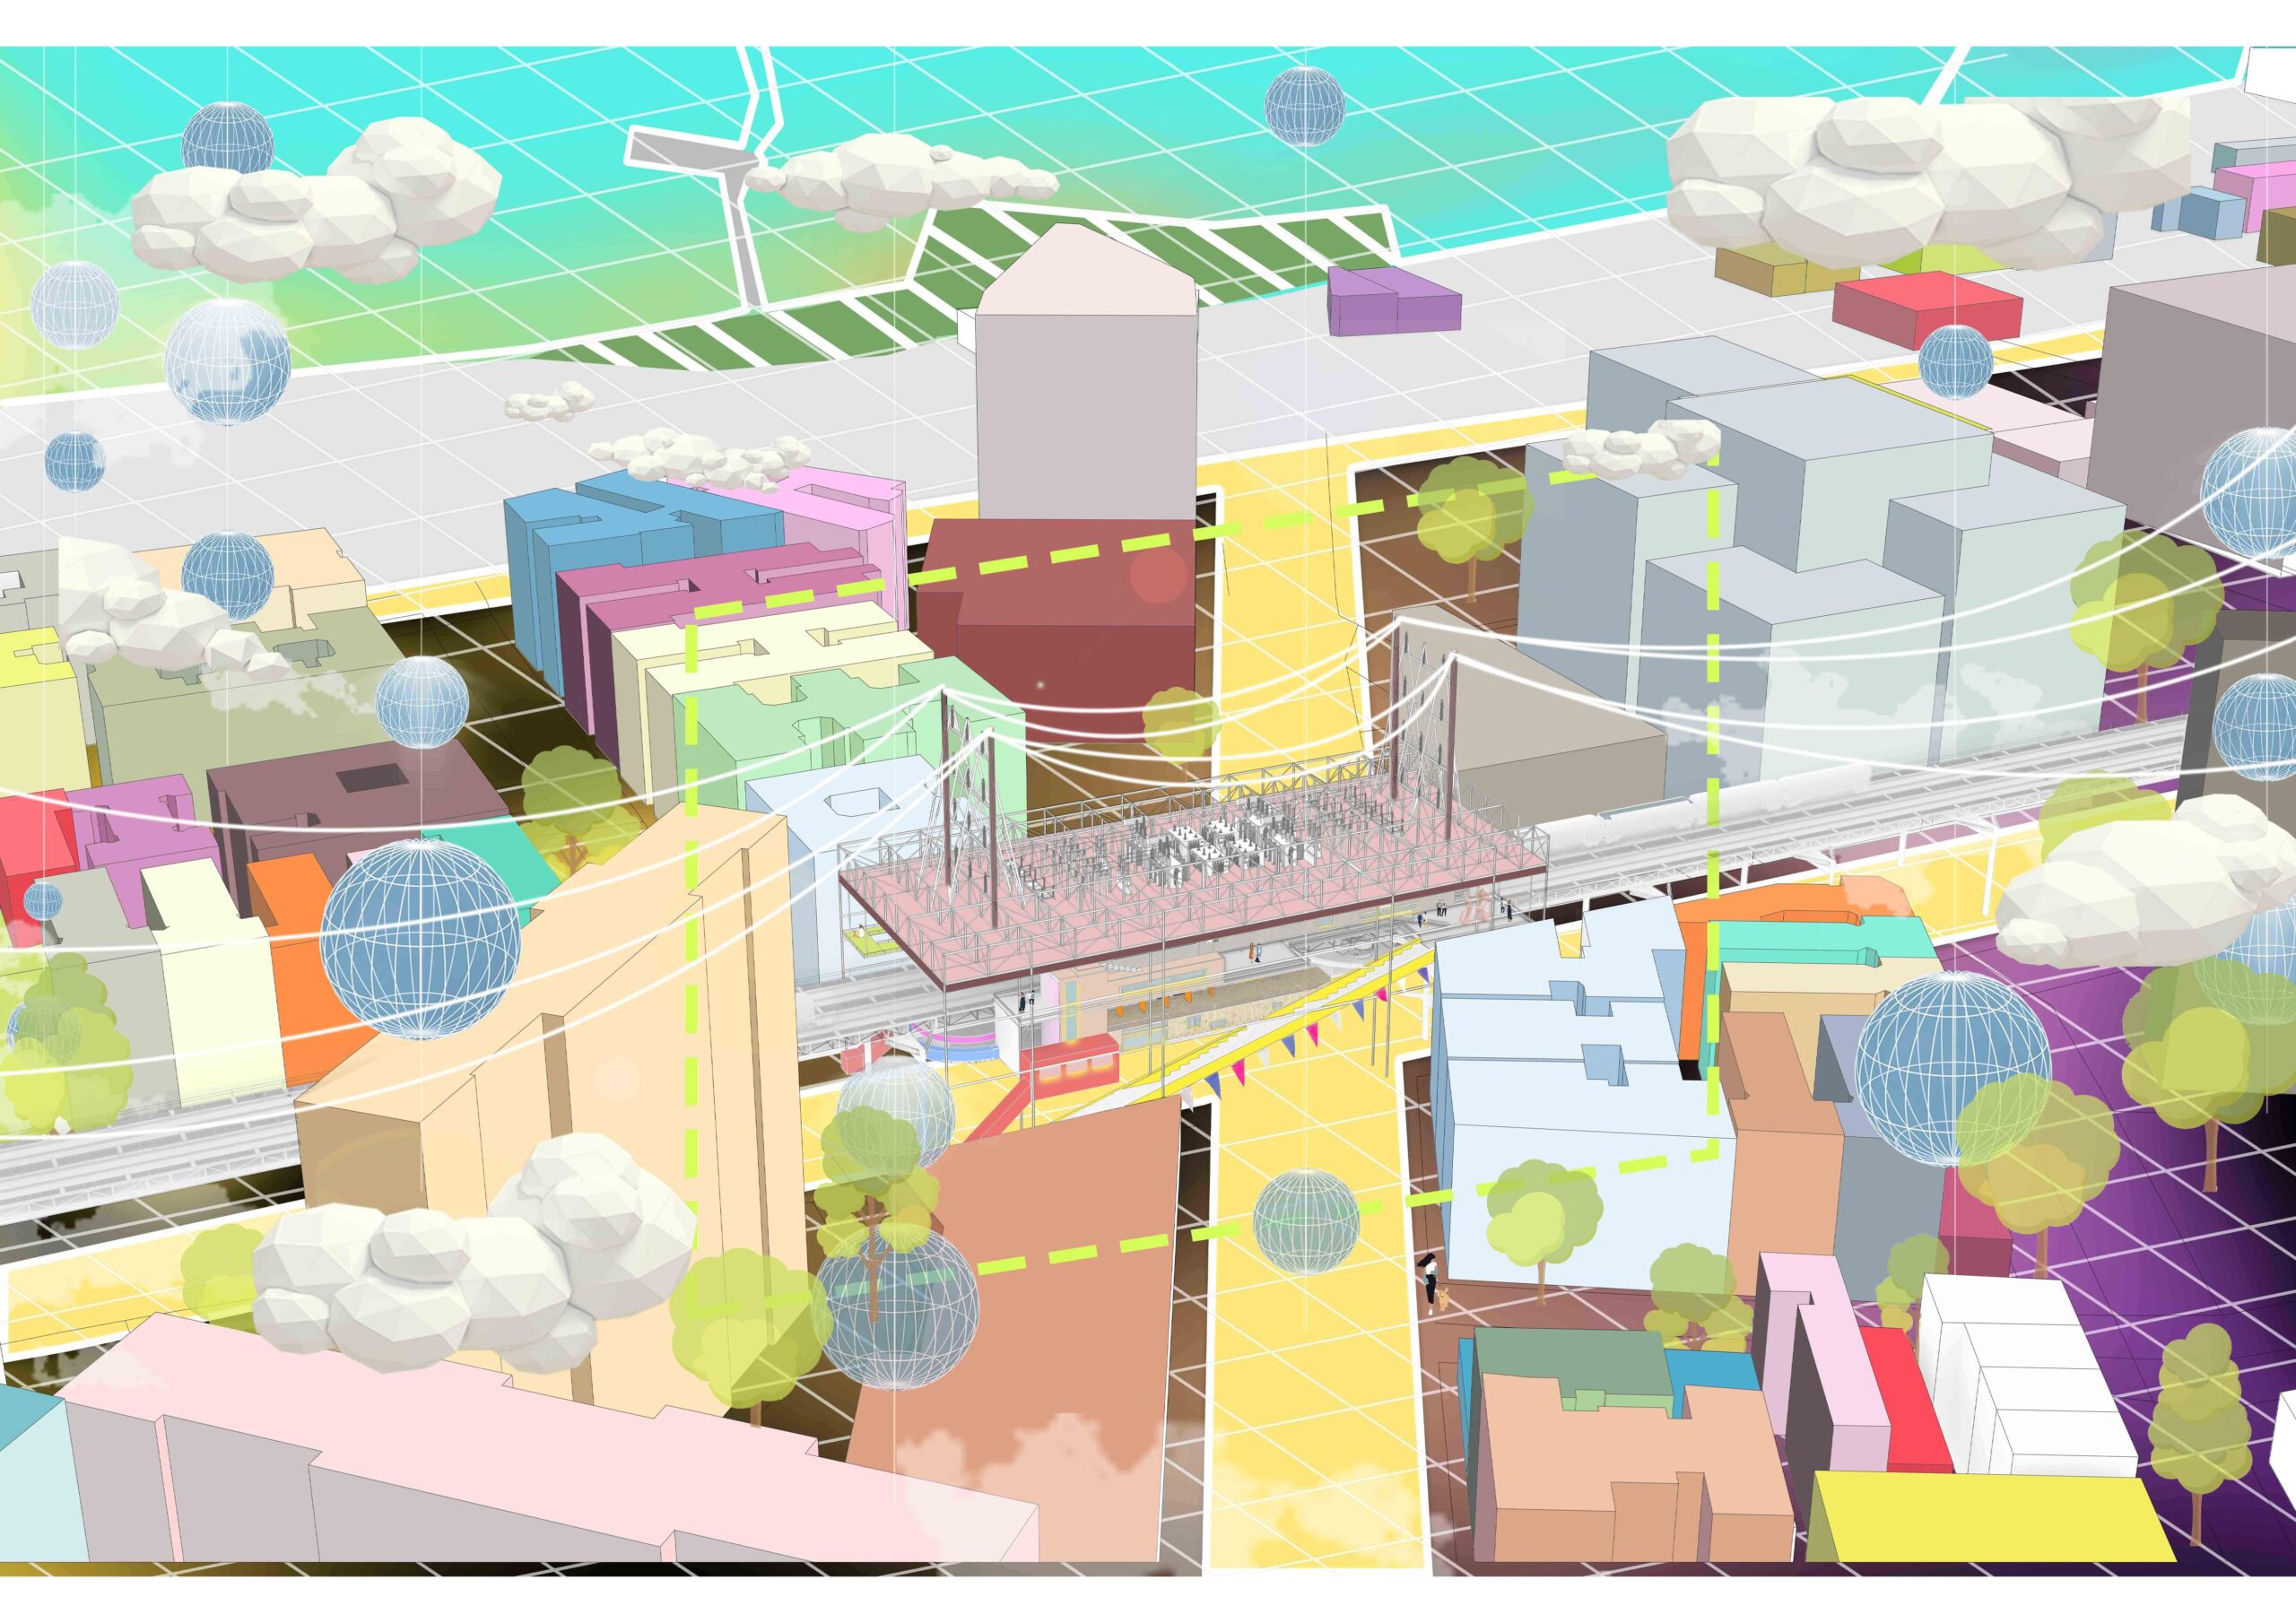
Her academic work, Invisible New Architecture: Architectural Renewal Under Future Energy Paradigms, explores how the transition to fossil-free energy can be woven into everyday urban life, rather than remaining an isolated technical infrastructure detached from public life. Sited adjacent to New York’s 125th Street Subway Station, the project integrates wind-energy infrastructure with the regeneration of existing urban fabric. It introduces retail, exhibition, children’s activity and open performance spaces around the transit hub, allowing energy generation and public life to coexist within a single architectural system.
This project embodies her consistent research perspective: treating architecture as an open framework for inquiry that transcends conventional debates over program and form, while interrogating broader themes including energy transition, acoustic perception, social interaction and ecological repair. This mode of thinking forged through academic exploration carries naturally into her subsequent professional practice. As designs move toward realization, the spatial experiences envisioned on drawings must withstand the test of real users’ behavioral patterns, inherent site constraints and competing stakeholder priorities.
Recognized for its rigorous and thoughtful design inquiry, the work was featured on the official Instagram account of Columbia GSAPP in 2023 and selected for the school’s annual exhibition in 2024.
The project is less concerned with presenting energy technology as an isolated object than with asking how infrastructure might participate in ordinary civic experience. Site analysis, spatial diagrams and architectural drawings were used to study how movement, public programs and energy systems could overlap without reducing the station area to a single transportation function.
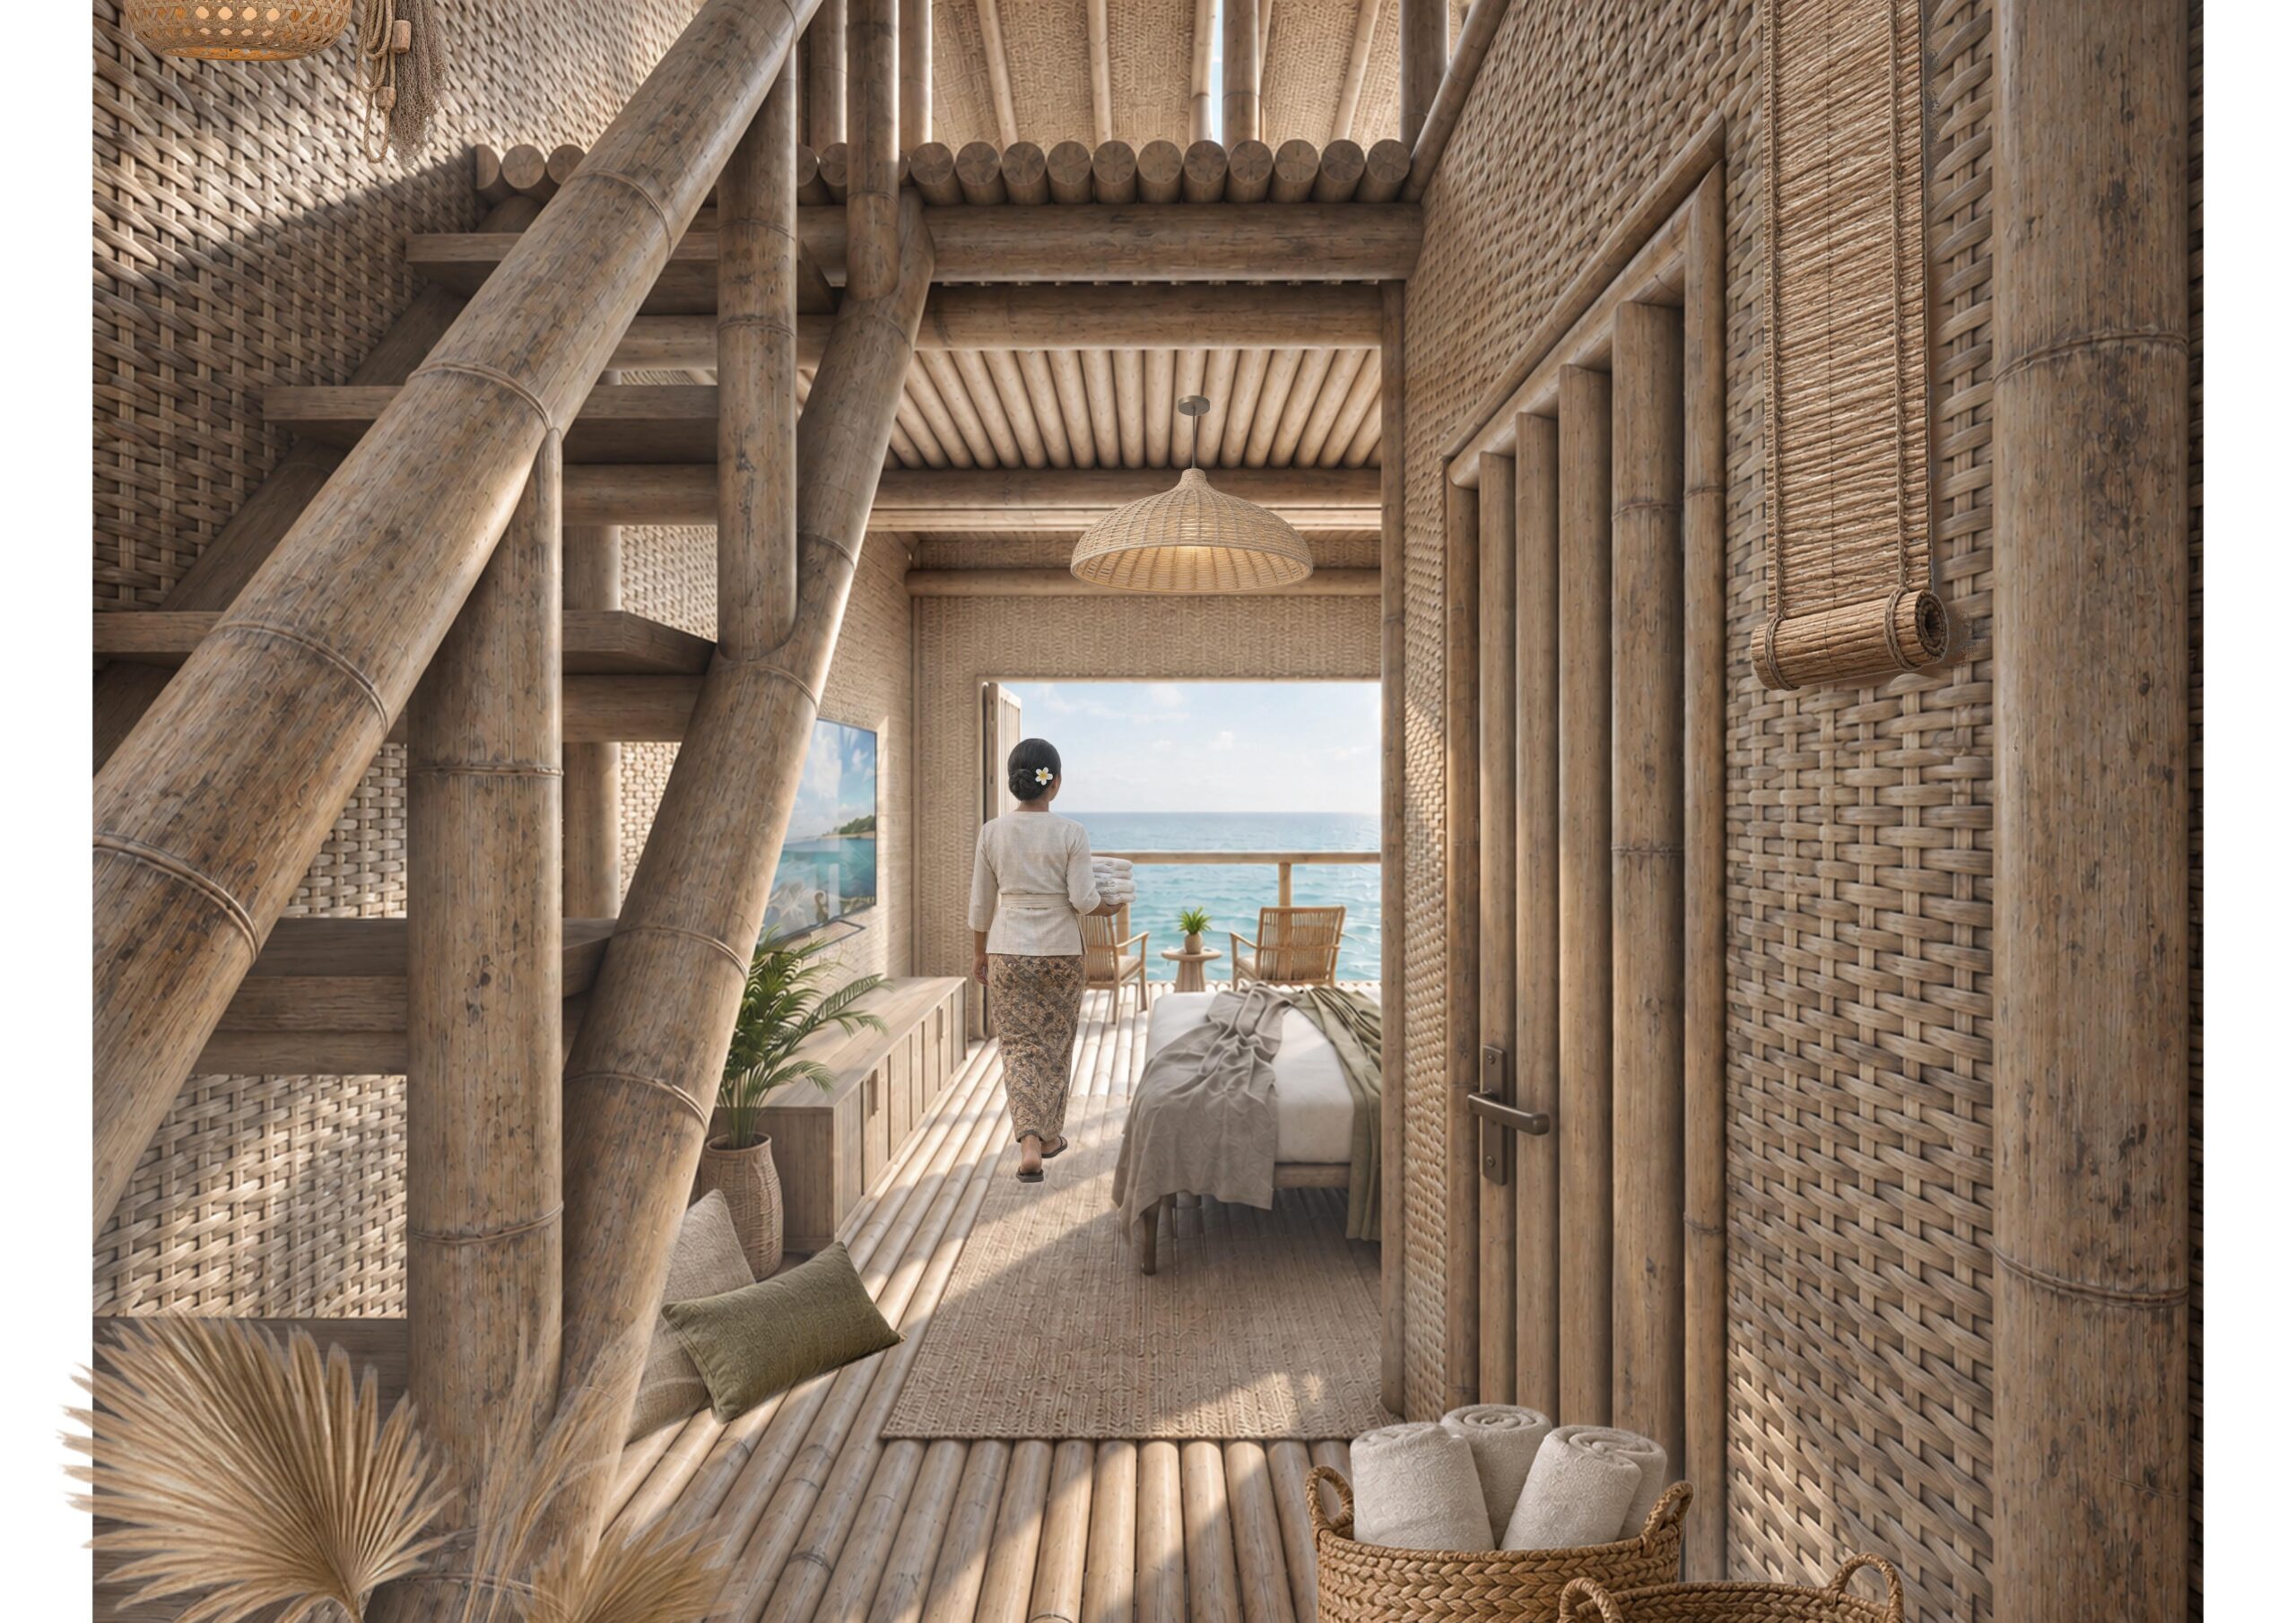
A different form of observation drives Unstable Architecture: Urban Acoustic Environment and Sensory Experience Design. Developed in the Bronx, the project investigates the relationship between architecture, sound, movement and institutional conditions. Dong documented standing, walking and wheelchair-accessible movement, together with visual fields and trajectories through space. These observations were translated into material, structural and spatial interventions intended to alter how the acoustic environment is perceived and occupied.
Here, human experience is not treated as a generalized idea of comfort. It is examined through specific bodies, movements and sensory conditions. The project established a method that would later become increasingly important in Dong’s professional work: observing how people actually move through a space before deciding how architecture should respond.
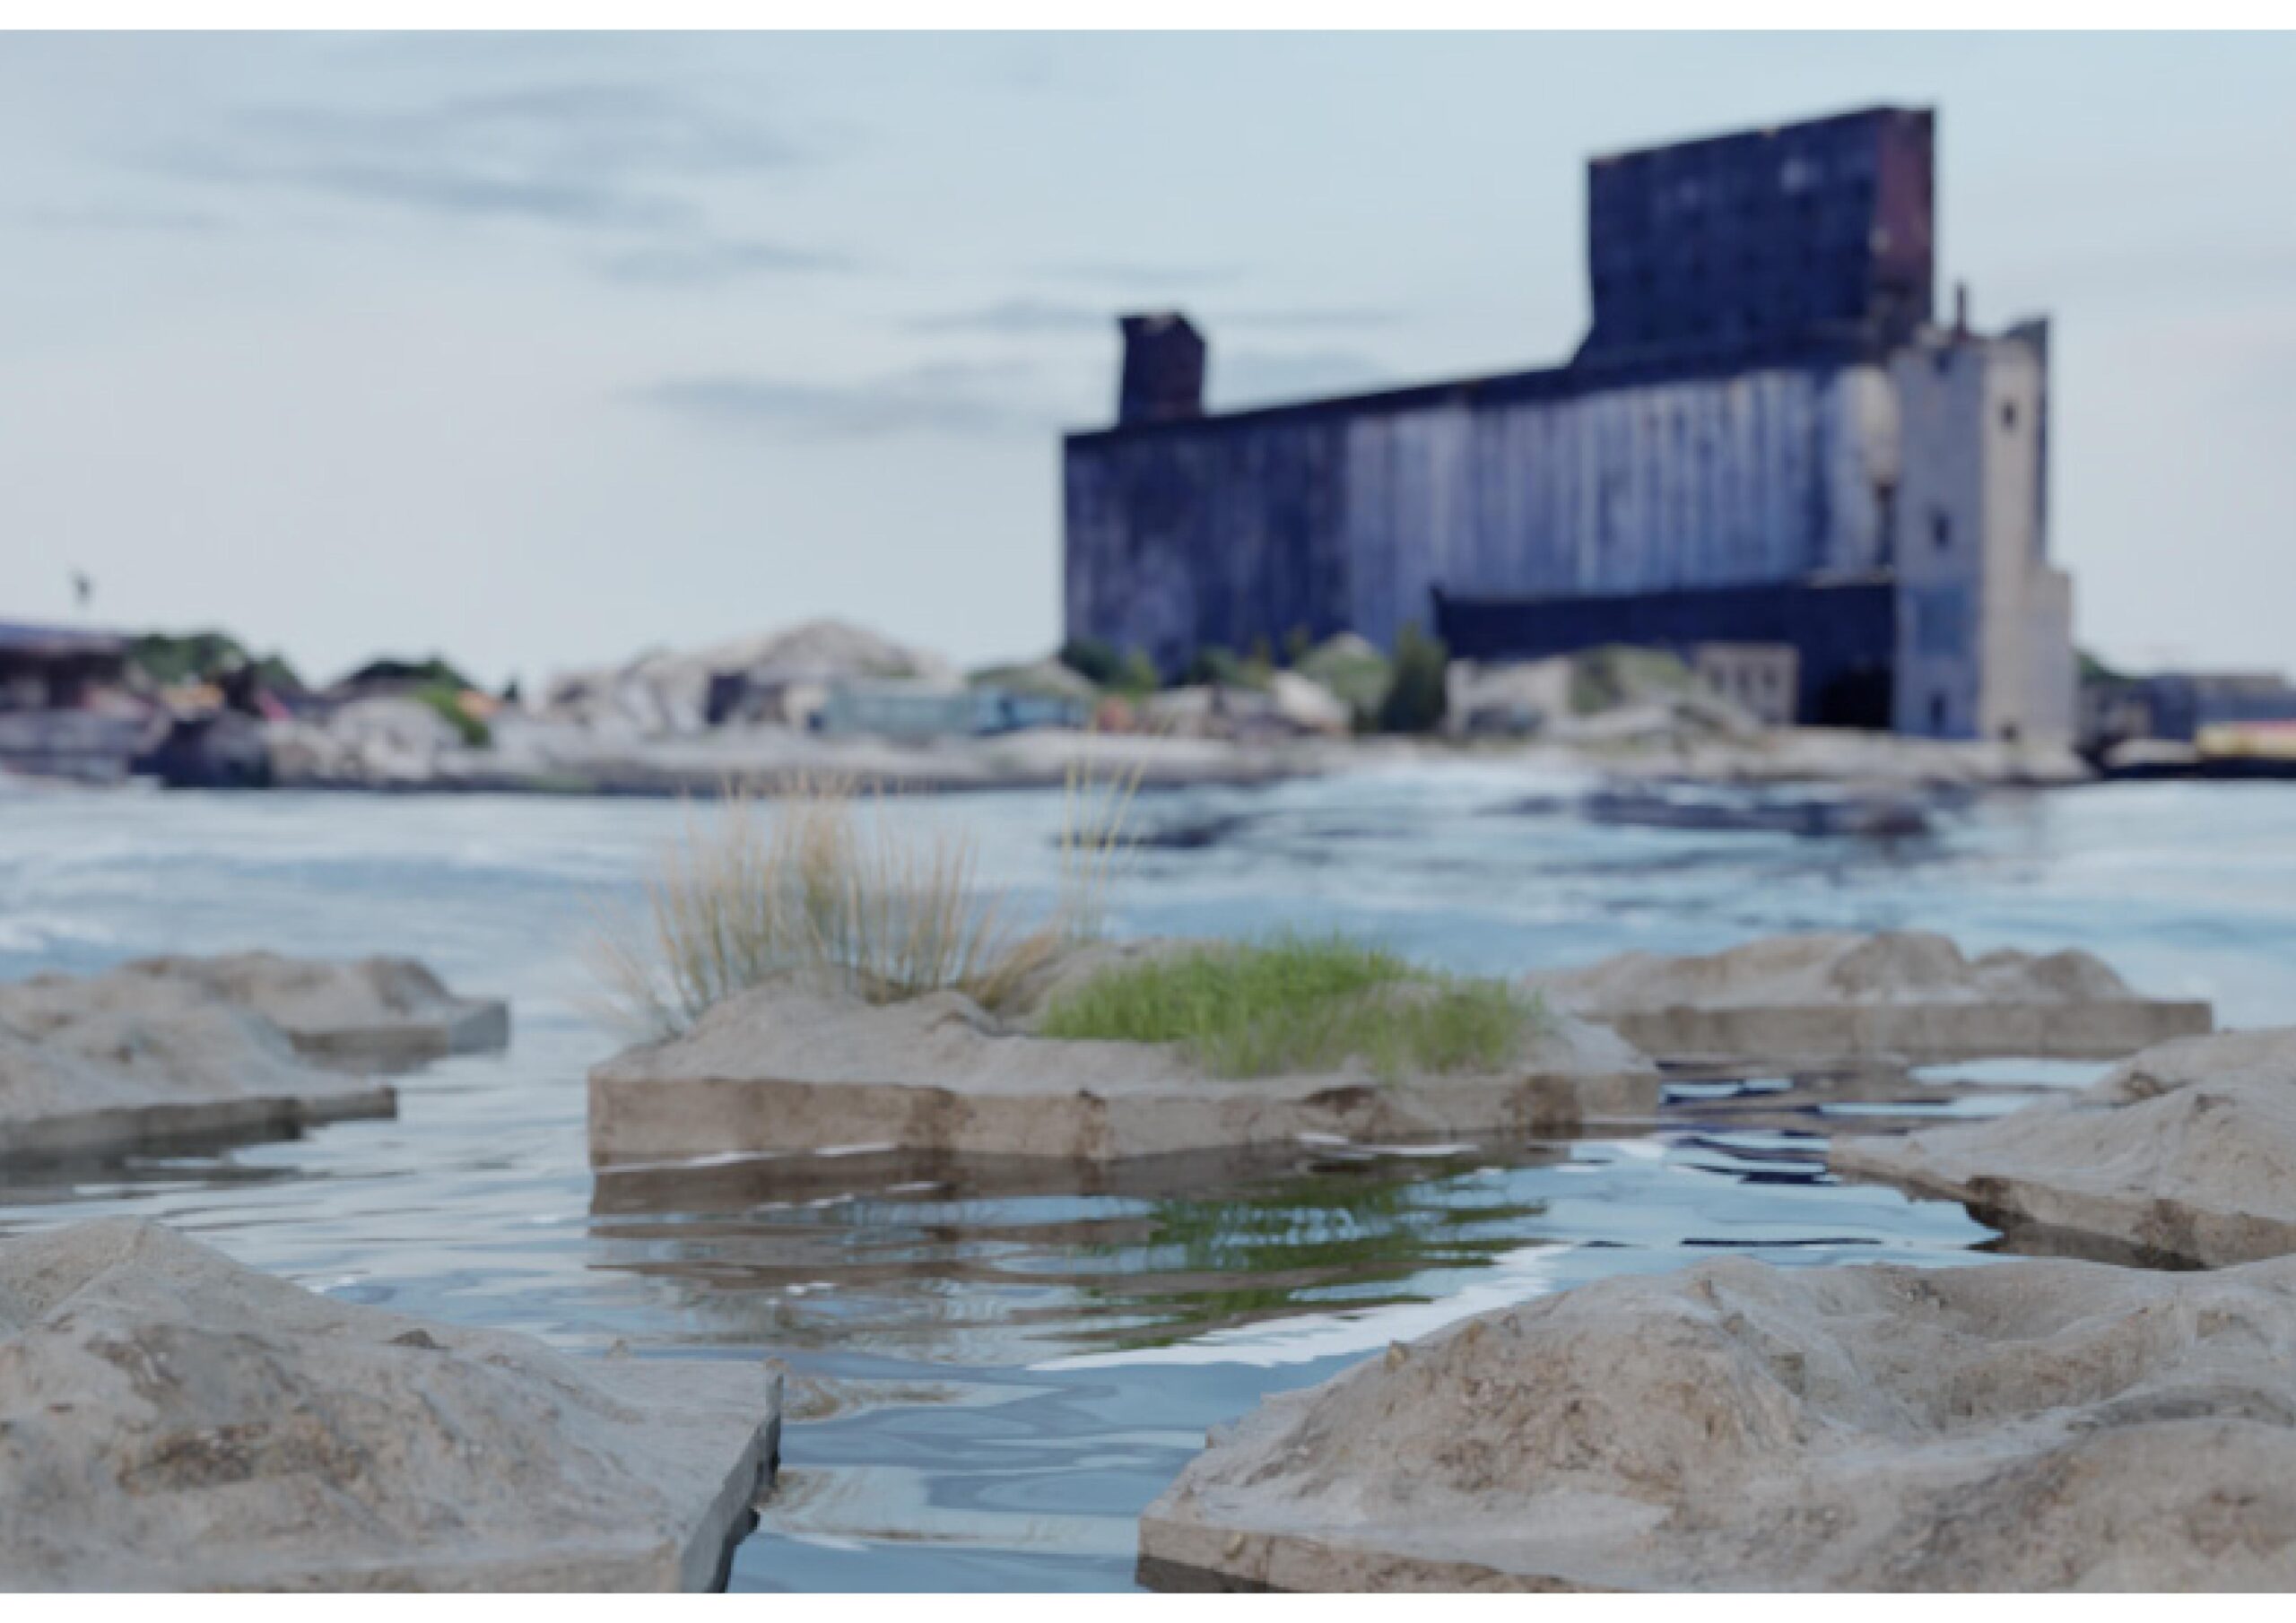
Her American Eel Restoration Device: Urban Waterfront Ecological Rehabilitation Design expands this attention from human occupation to the relationship between urban life and ecological systems. Responding to hardened waterfront edges in New York, Dong developed a floating buoy system combining rainwater collection, in-situ water purification and artificial intertidal habitat. The proposal was tested through 3D modeling, mold fabrication, concrete mix studies and repeated buoyancy experiments. The process connected ecological ambitions with material and physical testing, requiring the concept to perform beyond the level of representation.
That shift from proposition to performance has become especially important in Dong’s current work at Studio A+T Architects, where she contributes to healthcare renovations and upgrades within existing hospital environments. Her work includes the renovation of Mount Sinai West Unit 11B, AED installations across multiple Mount Sinai buildings, and architectural coordination for interventional radiology and MRI facilities. These projects operate under conditions very different from speculative academic work: existing walls and systems cannot simply disappear, medical equipment imposes precise requirements, and design decisions are tested against clinical routines already in place.
On-site surveys have become a critical part of that process. Conversations with hospital staff can reveal problems that are difficult to identify from drawings alone. Lighting that appears clean and neutral in a design proposal may be experienced as harsh over a long shift. A circulation route that works diagrammatically may become inefficient when nurses repeatedly move between patient rooms, medication areas and nursing stations. Standardized elements may satisfy technical requirements while still creating conflicts with the sequence of daily work.
For Dong, these observations change the role of the survey. It is not simply a process of recording dimensions and existing conditions. It is also an opportunity to compare the intended organization of a space with the way it is actually being used. Staff feedback can then be considered alongside as-built drawings, equipment requirements, accessibility clearances and construction constraints to identify where relatively targeted architectural changes may improve everyday operation.
This is particularly relevant in interventional radiology and MRI renovations. Introducing or replacing sophisticated medical equipment affects much more than the room containing the machine. Patient arrival and transfer, staff access, equipment maneuvering, support spaces, privacy, accessibility and connections to adjacent rooms all have to be reconsidered as part of the same sequence. Dong’s work examines these relationships within the limits of existing hospital footprints, coordinating architectural changes so that new equipment can be integrated without treating the surrounding clinical environment as an afterthought.
The campus-wide AED work presents a different coordination problem. Existing conditions and placement information are distributed across multiple buildings and floors, requiring survey information to be consolidated into a consistent set of architectural documents. Dong’s work includes verifying locations, clearances and surrounding conditions and translating fragmented site information into coordinated sheets that can support a more consistent installation process across the campus.
Across these healthcare projects, the meaning of human-centered design becomes more concrete. It may involve a patient’s route through a diagnostic procedure, the distance a staff member repeatedly travels during a shift, the clearance around a piece of emergency equipment, or the experience of lighting in a room occupied for hours at a time. None of these issues is spectacular in isolation. Together, however, they determine whether an architectural intervention actually supports the people expected to use it.
Dong has also participated in built projects across other typologies, including the Sino-Singapore Tianjin Eco-City Commercial Complex, the Beicang Ningbo Office Building, the Artist Village Mixed-Use Complex, and residential renovation work at Stuyvesant Oval and 2109 Broadway. Her responsibilities across these projects have included architectural documentation, spatial development, façade studies, coordination and renovation work. The range of scales has reinforced an understanding of architecture as a process in which design intent must remain legible through technical development and construction.
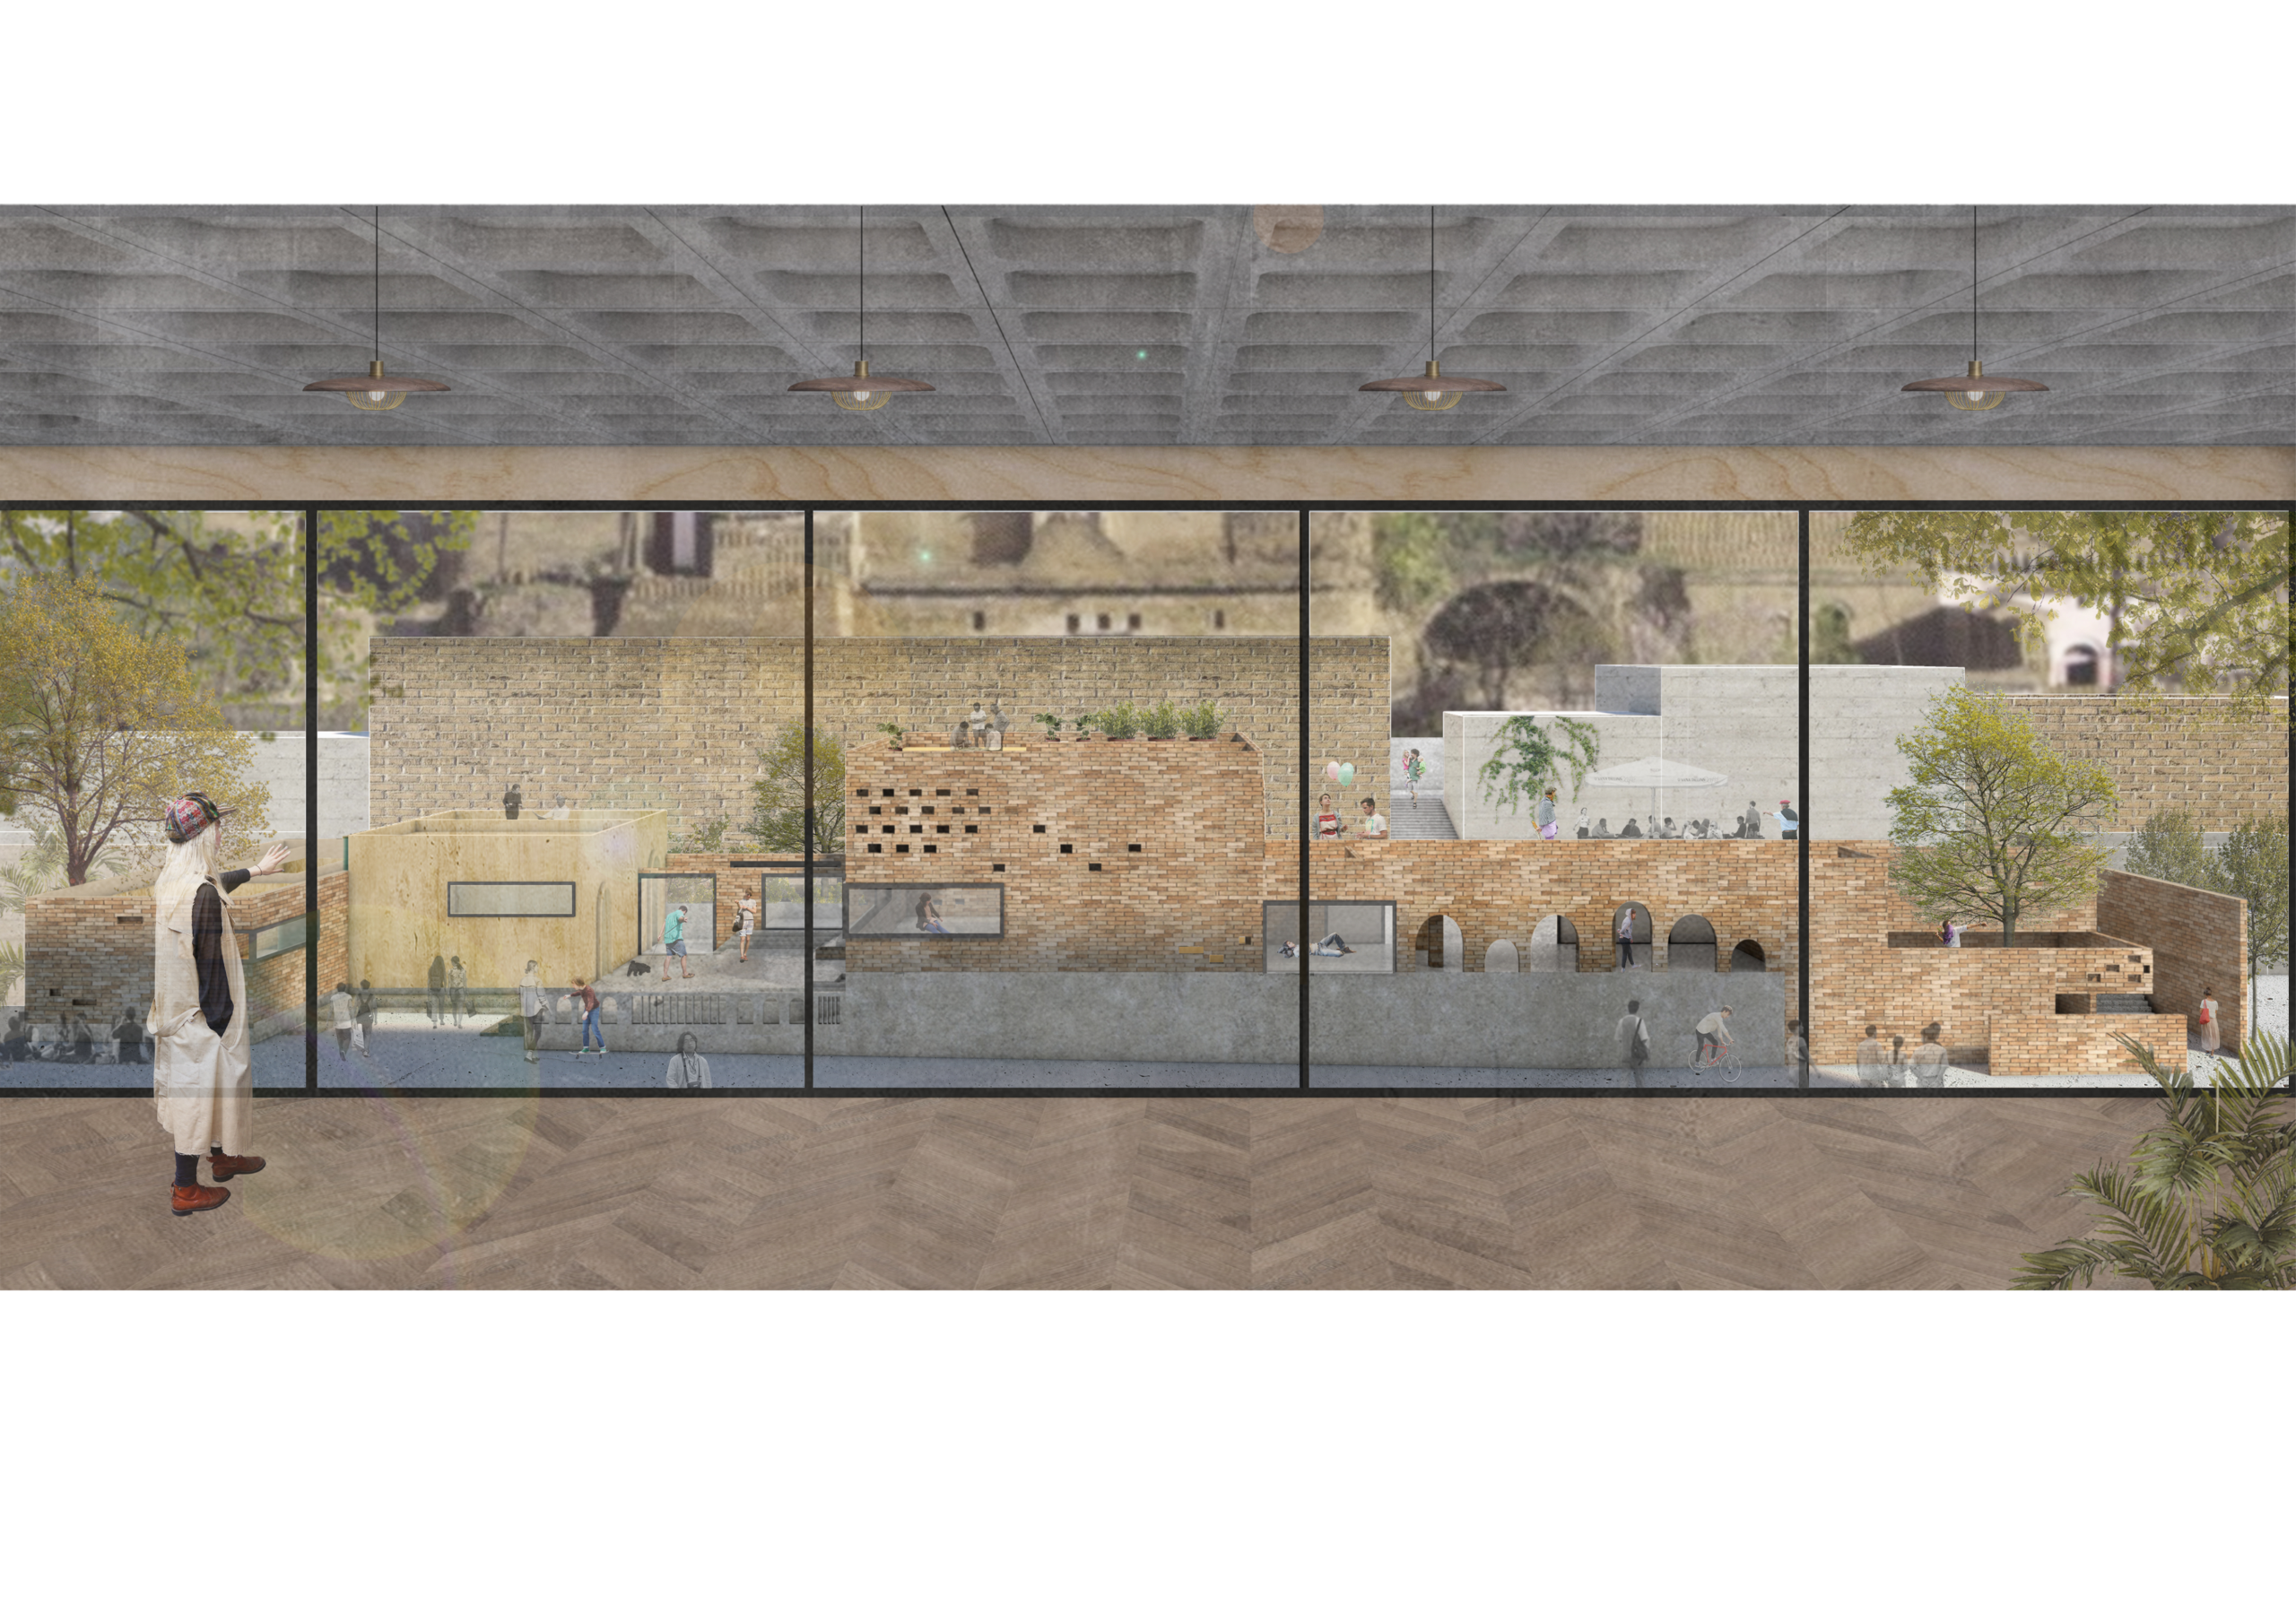
Seen together, Dong’s academic and professional work traces a gradual change in method rather than a change in subject. Her earlier projects asked how architecture might shape emotion, perception, social interaction and ecological relationships. Professional practice has made those questions more specific: How does a design perform once patients, nurses, equipment, maintenance routines, existing structures and institutional requirements enter the picture? What can drawings reveal, and what only becomes visible by observing a space in use?
For Dong, human-centricity increasingly lies in that gap between intention and occupation. Architecture can propose an experience, but the proposal has to survive contact with everyday life. Her work continues to investigate how careful observation, technical coordination and spatial design can narrow that gap, allowing architecture to respond not only to what a space is meant to be, but to what people actually need from it.

